Property information
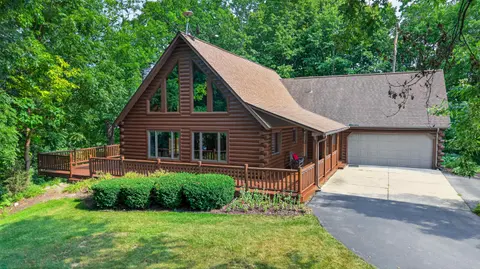
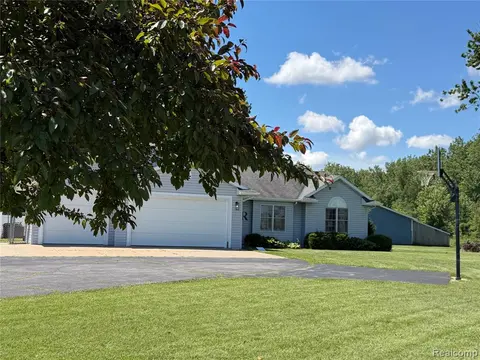
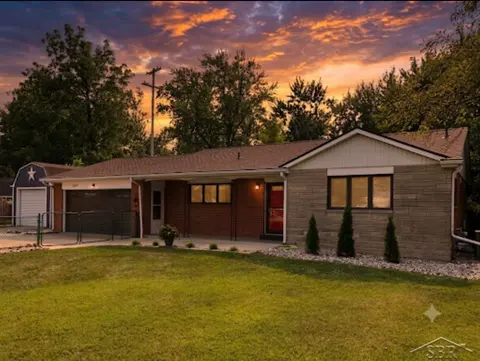
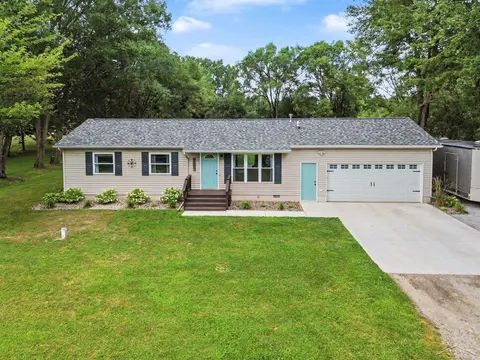
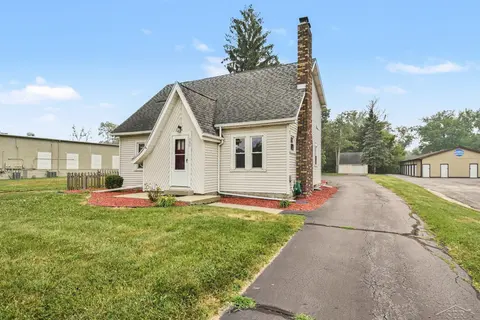
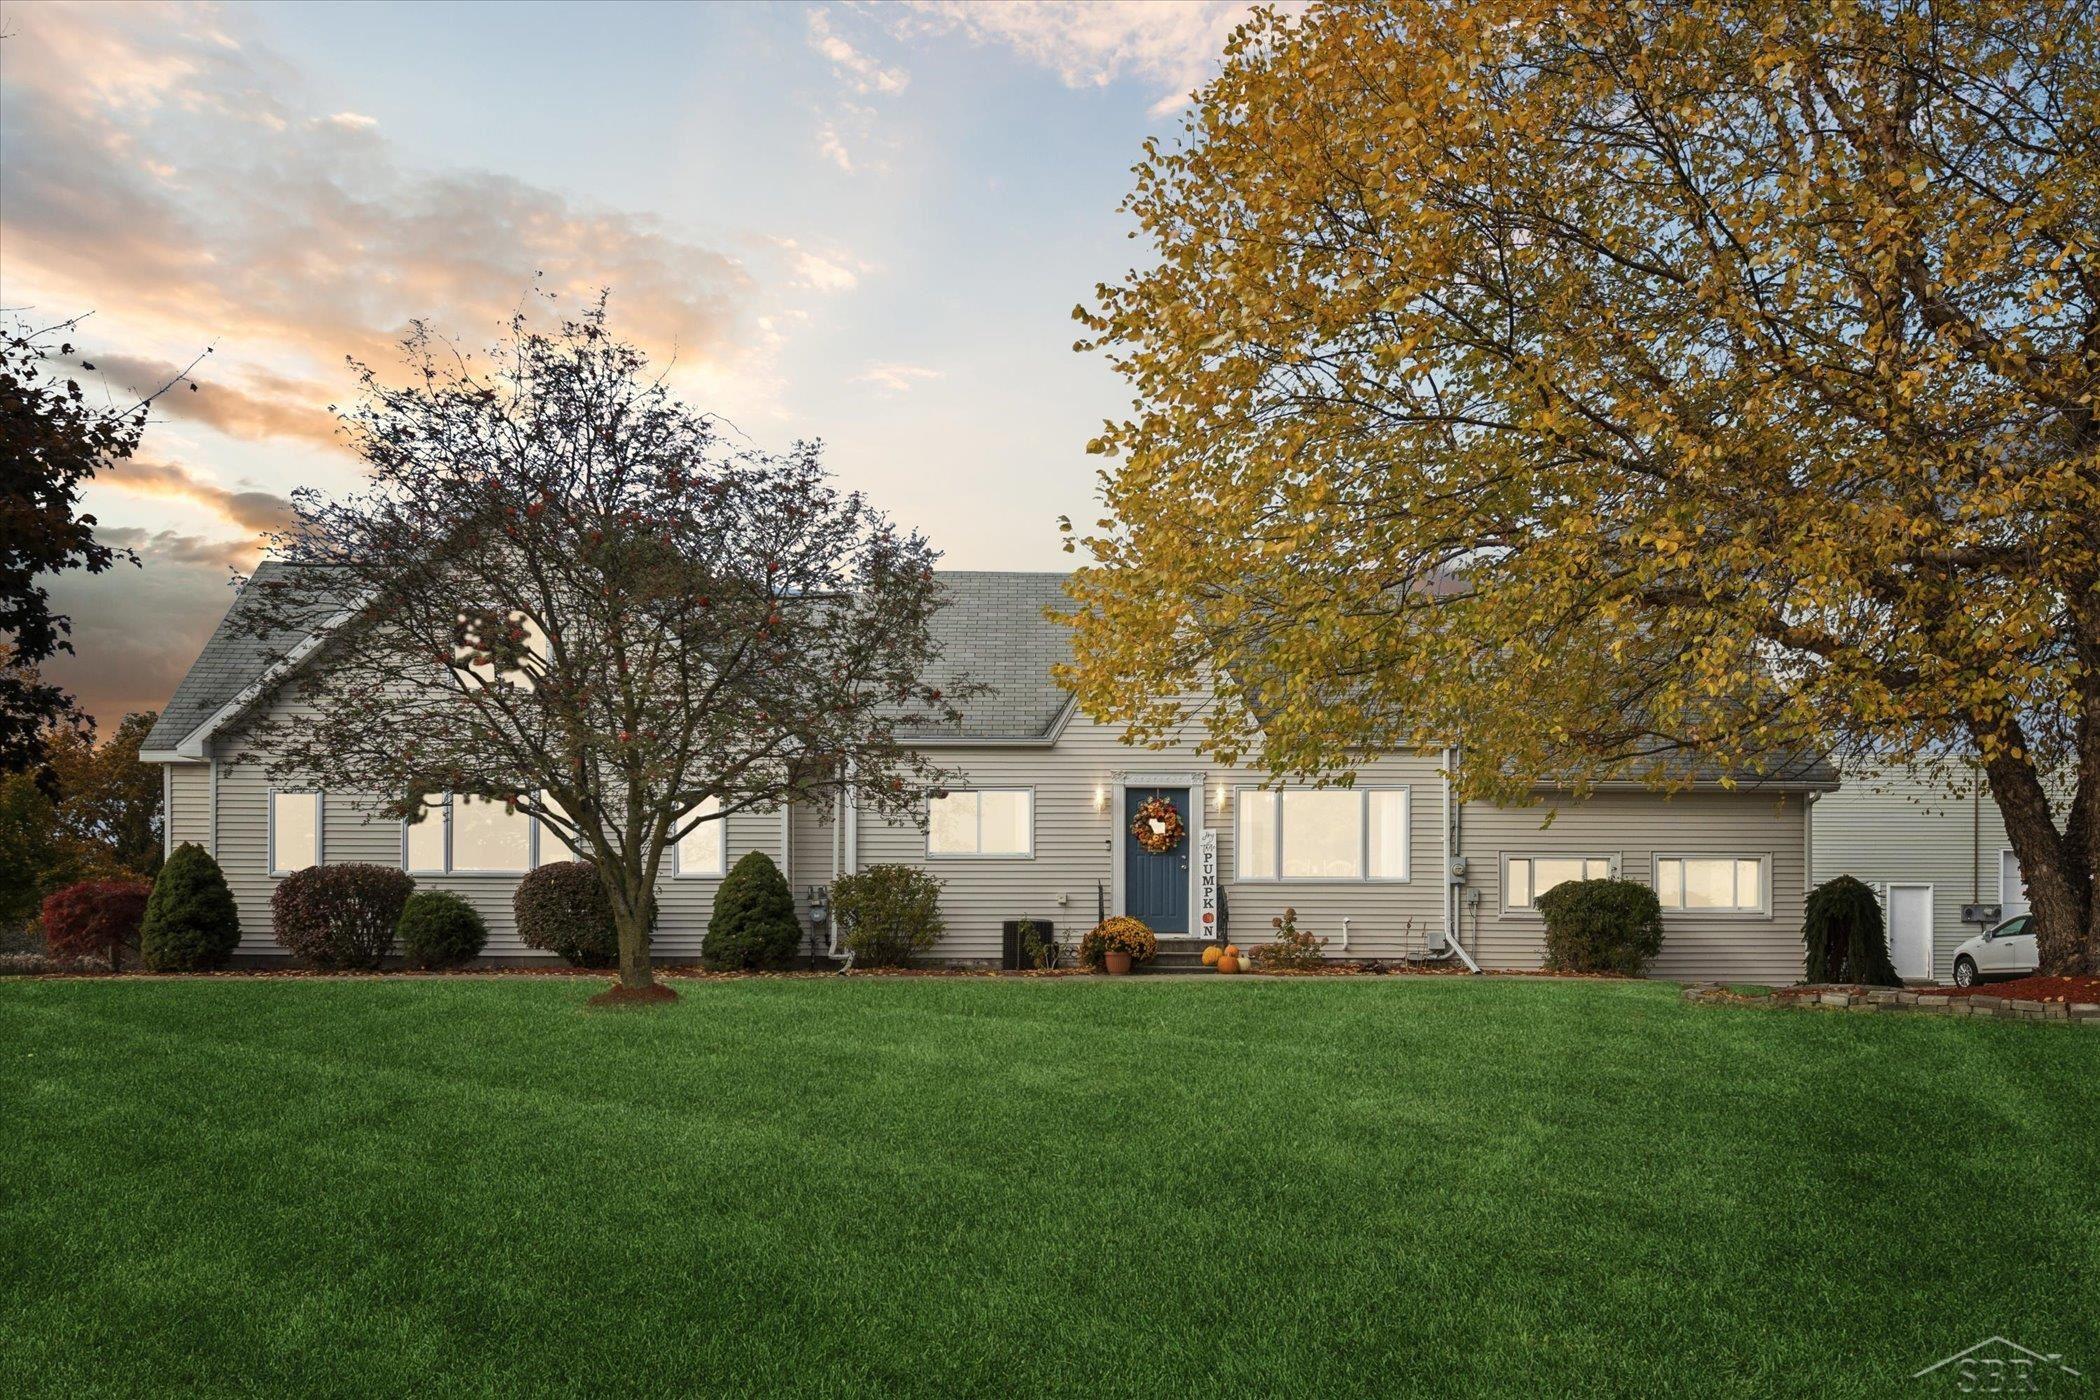
BRAND NEW ROOF ON THE HOME! The house now features a brand-new roof, and new roofs on the heated workshop/outbuilding are scheduled for completion by the end of August, giving buyers peace of mind and adding tremendous value from day one. This is the kind of home and property you didn't know existed... until now. If you're a car enthusiast, builder, contractor, collector, woodworker, fabricator, or serious hobbyist, this is the setup you've been waiting for. The showstopper is the nearly 5,000 sq. ft. heated workshop/outbuilding featuring a vehicle hoist, paint booth, office space, lunch bar, and half bath. This offers incredible flexibility for automotive projects, restoration work, storage, equipment, hobbies, or simply having the ultimate dream workshop. And while the workshop is unforgettable... the home absolutely delivers. Meticulously maintained and thoughtfully expanded, this home blends timeless character with modern functionality. A significant addition and extensive renovations around 2010 greatly reduced the home's effective age, while major mechanical updates—including a 1-year-old furnace, central air conditioning, water heater, and now a brand-new roof—mean you can move in with confidence. The main floor features a spacious primary suite with a sitting area and private full bath, originally designed for multigenerational living. Whether you're accommodating parents, adult children, guests, or simply want a private retreat, the layout offers incredible flexibility. Main-floor laundry adds everyday convenience. The centrally located kitchen and dining area are designed for gathering and flow seamlessly into the vaulted living room, where abundant natural light and a stunning floor-to-ceiling stone fireplace create an inviting centerpiece. Don't let the cozy kitchen fool you—the current owners have comfortably hosted 25+ family members for holidays and celebrations. This is truly a home built for making memories. Upstairs, you'll find a unique second suite featuring an oversized bedroom with its own full bath, soaking tub, walk-in shower, and adjoining bedroom or office. Separate stairway access creates exceptional privacy rarely found in homes of this era. Additional highlights include a basement waterproofing system with a battery-backup sump pump, attached 3-car garage, beautifully landscaped grounds, fenced backyard, and neighboring countryside views that create a Dow Gardens-like setting. With approximately 2,500 finished square feet, 3 bedrooms, 3.5 baths, a brand-new roof, and one of the most impressive heated workshops you'll find, this property offers an unmatched lifestyle opportunity that's nearly impossible to duplicate. Schedule your private showing today and experience everything this one-of-a-kind property has to offer. Sale is contingent upon the seller securing suitable housing.
Interior
- High Ceilings
- Cathedral/Vaulted Ceiling
- Walk-In Closet(s)
- Microwave
- Range/Oven
- Refrigerator
- Linoleum
- First
Exterior
- Deck
- Patio
- Porch
- Barn(s)
- Pole Barn
- Garage(s)
- Second Garage
Parking
- 3 garage spaces
Systems
- Natural Gas
- Forced Air
- Ceiling Fan(s)
- Central Air
- Public
- Septic Tank
Listing Courtesy of MiRealSource. Listing Office EXP Realty (888) 501-7085. For buyer's agent representation click here.
Listing information is provided for personal, non-commercial use and may not be used for any purpose other than identifying prospective properties consumers may be interested in purchasing. Information is refreshed from MiRealSource.