Property information
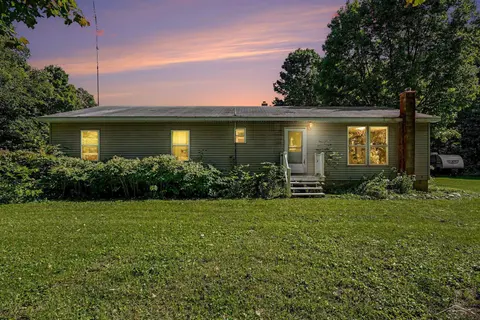
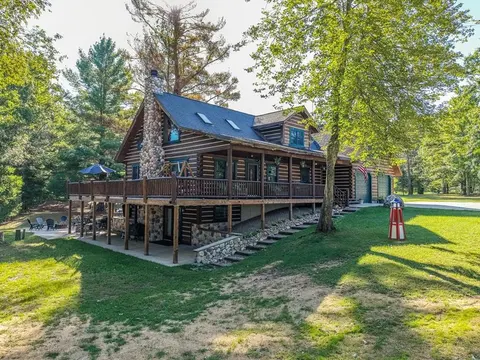
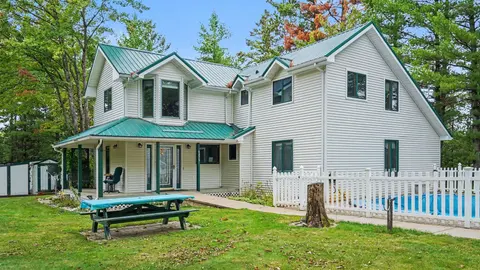
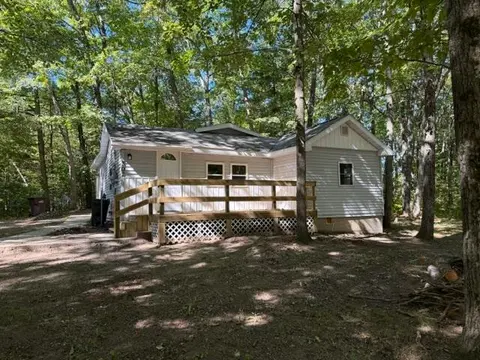
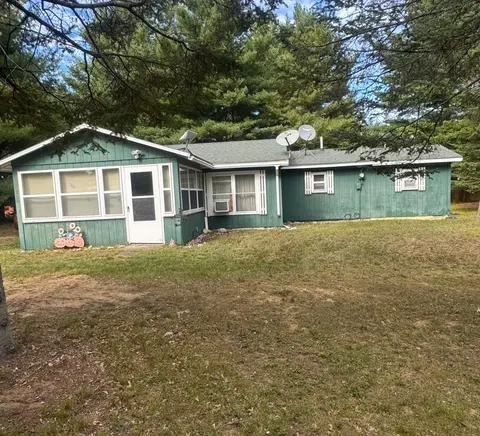
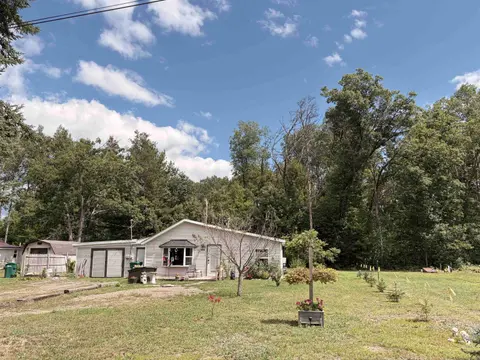
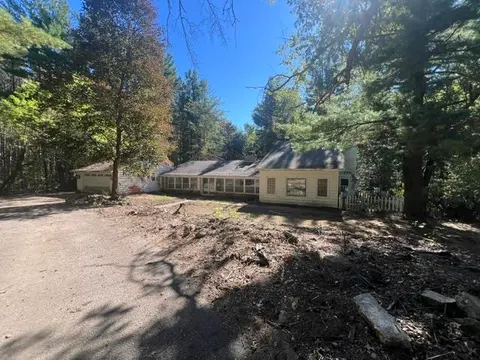
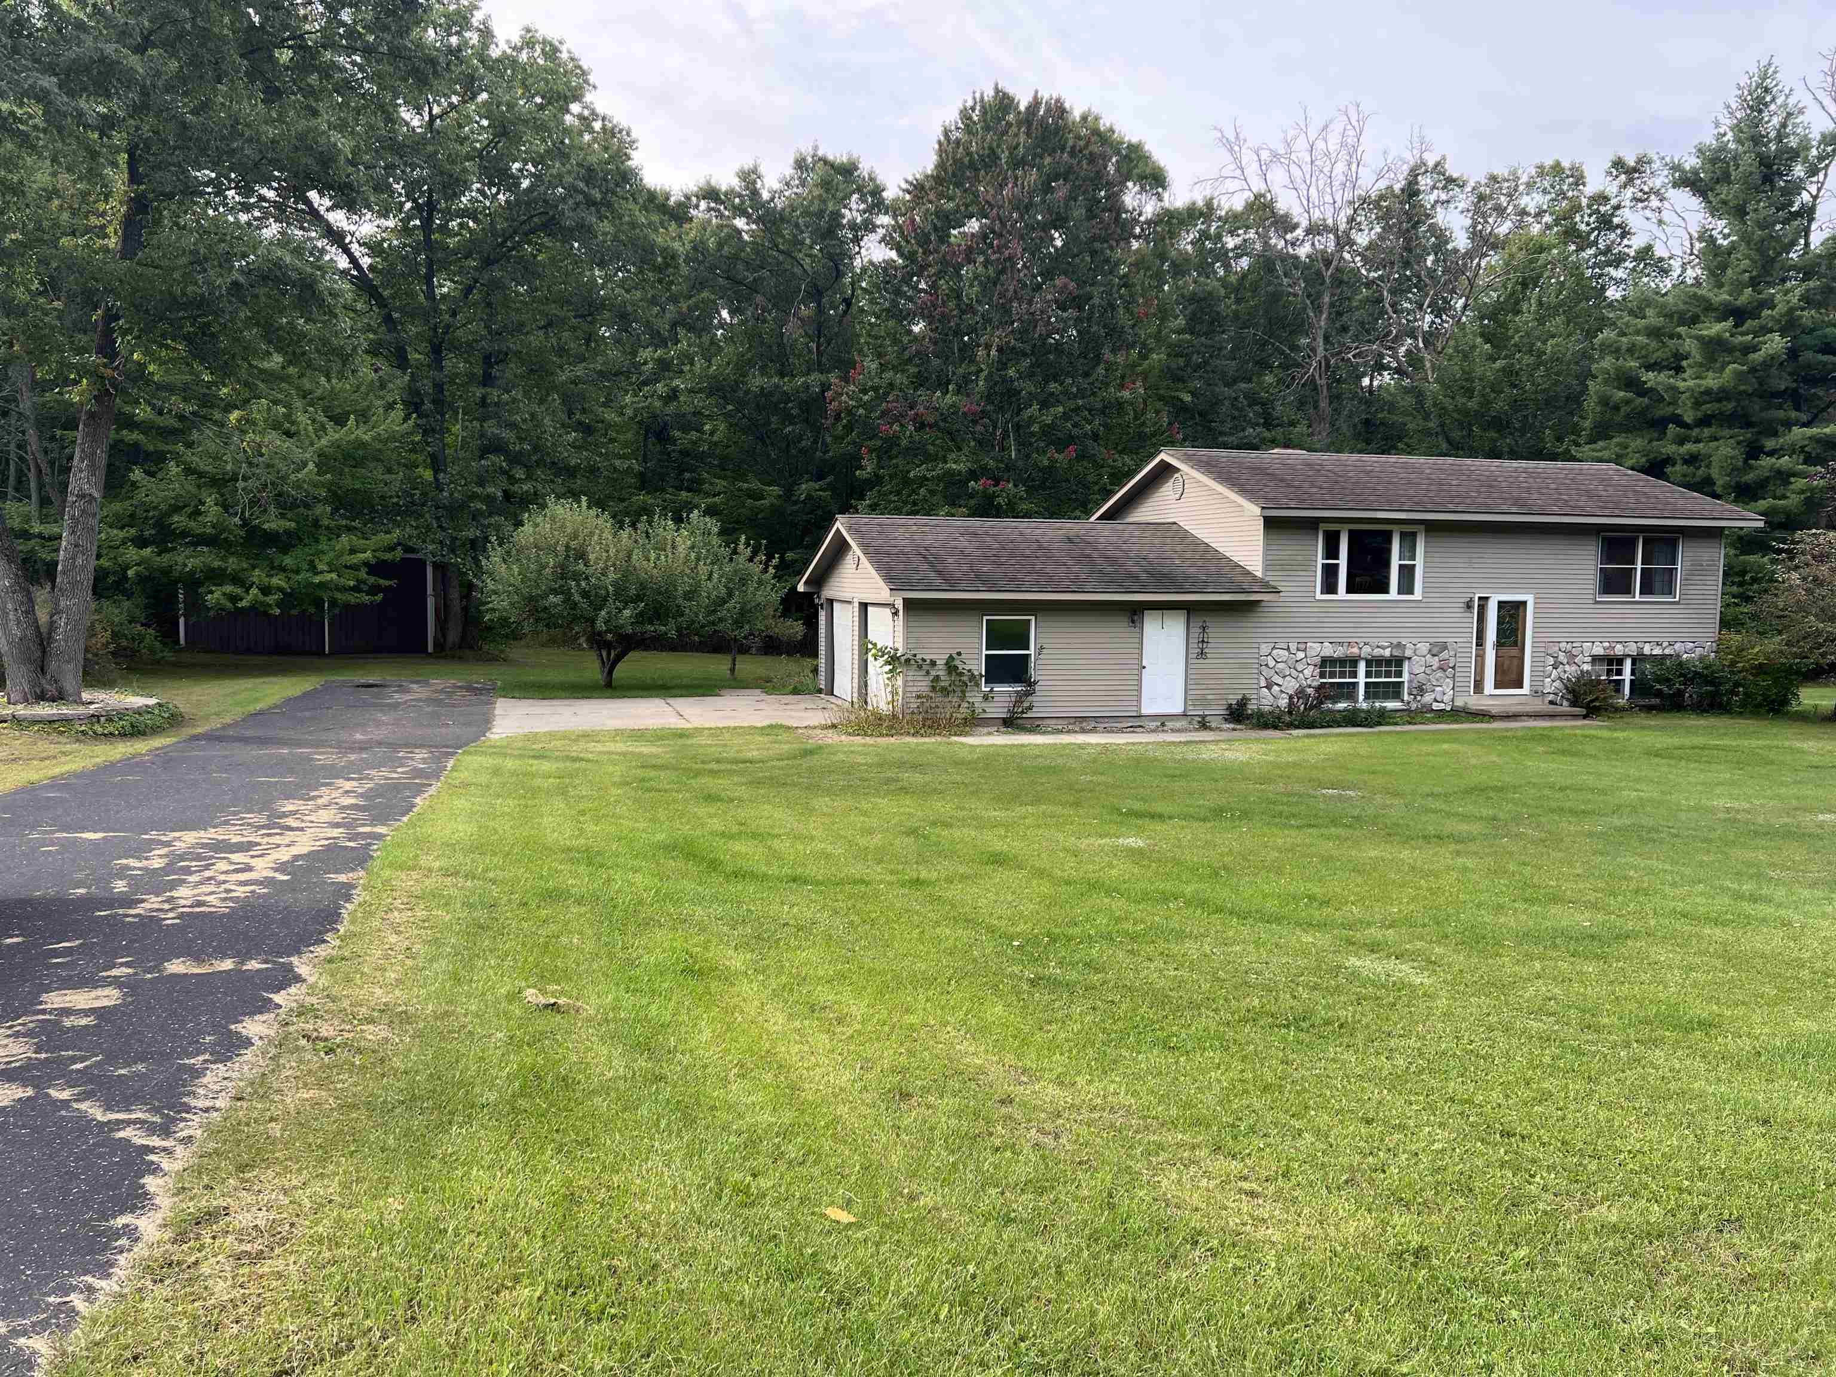
Lovely bi-level home has 2688 sf of finished living space on 11 acres in the city of Harrison. Kitchen has built in custom cabinetry, and tons of counter tops for the baking cookies, a built in desk area for budgeting, and loads of storage options. The breakfast bar allows for everyone to talk to the cook, even if they are still sitting at the table enjoying the dessert. The large upper level living room is spacious enough to host watch parties, and the lower level family room gives a second space for those not interested in the same game. The floor plan is designed with privacy in mind, with a primary suite on the upper level, complete with walk in closet and half bath; while the two guest rooms are in the lower level and have a 3/4 bath in the same hall. The home has attached 24x24 two car garage and large deck in back that once lead to an above ground pool. There is a polebarn in the back ideal for storage of side by side and other toys to use on the 11 acres. Metal roof and vinyl siding help make maintenance a breeze.
Interior
- Dishwasher
- Dryer
- Microwave
- Range/Oven
- Refrigerator
- Washer
- Gas Water Heater
- Lower Level
Exterior
- Deck
- Pole Barn
- Garage(s)
- Second Garage
Parking
- 2 garage spaces
Systems
- Natural Gas
- Forced Air
- Ceiling Fan(s)
- Central Air
- Private Well
- Septic Tank
Listing Courtesy of MiRealSource. Listing Office HARRISON REALTY INC. (989) 539-2261. For buyer's agent representation click here.
Listing information is provided for personal, non-commercial use and may not be used for any purpose other than identifying prospective properties consumers may be interested in purchasing. Information is refreshed from MiRealSource.