Property information
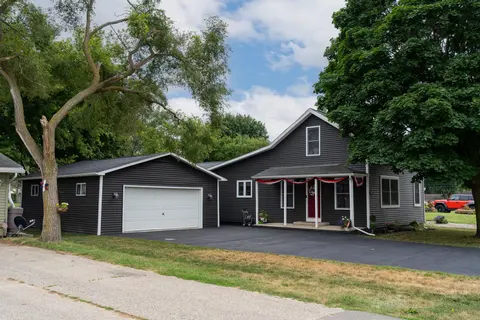
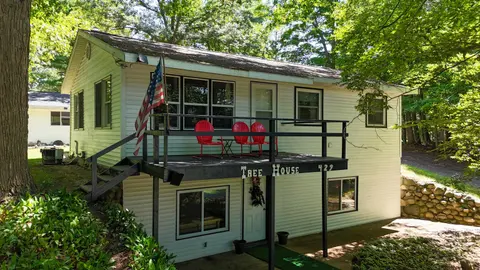
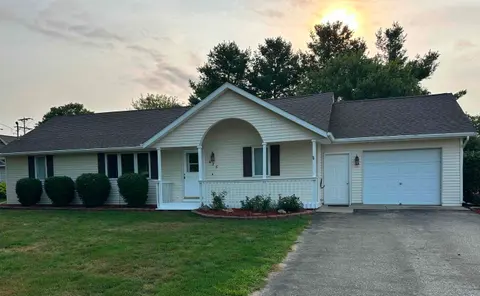
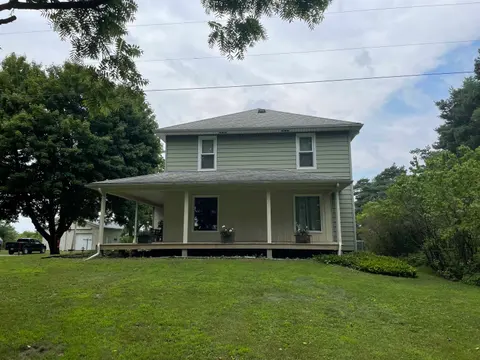
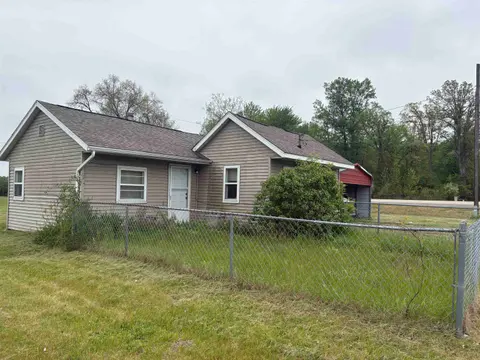
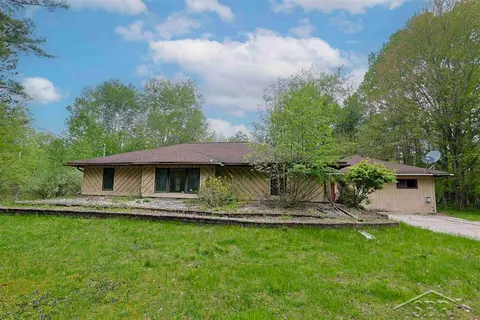
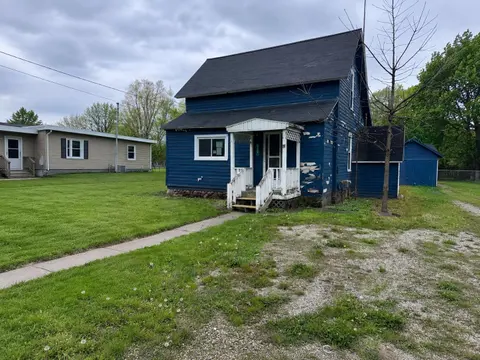
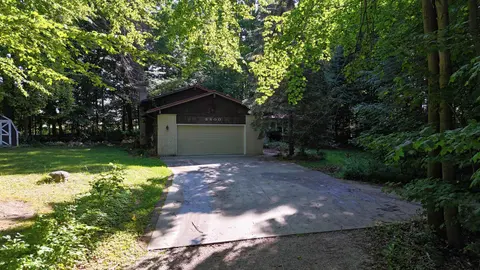
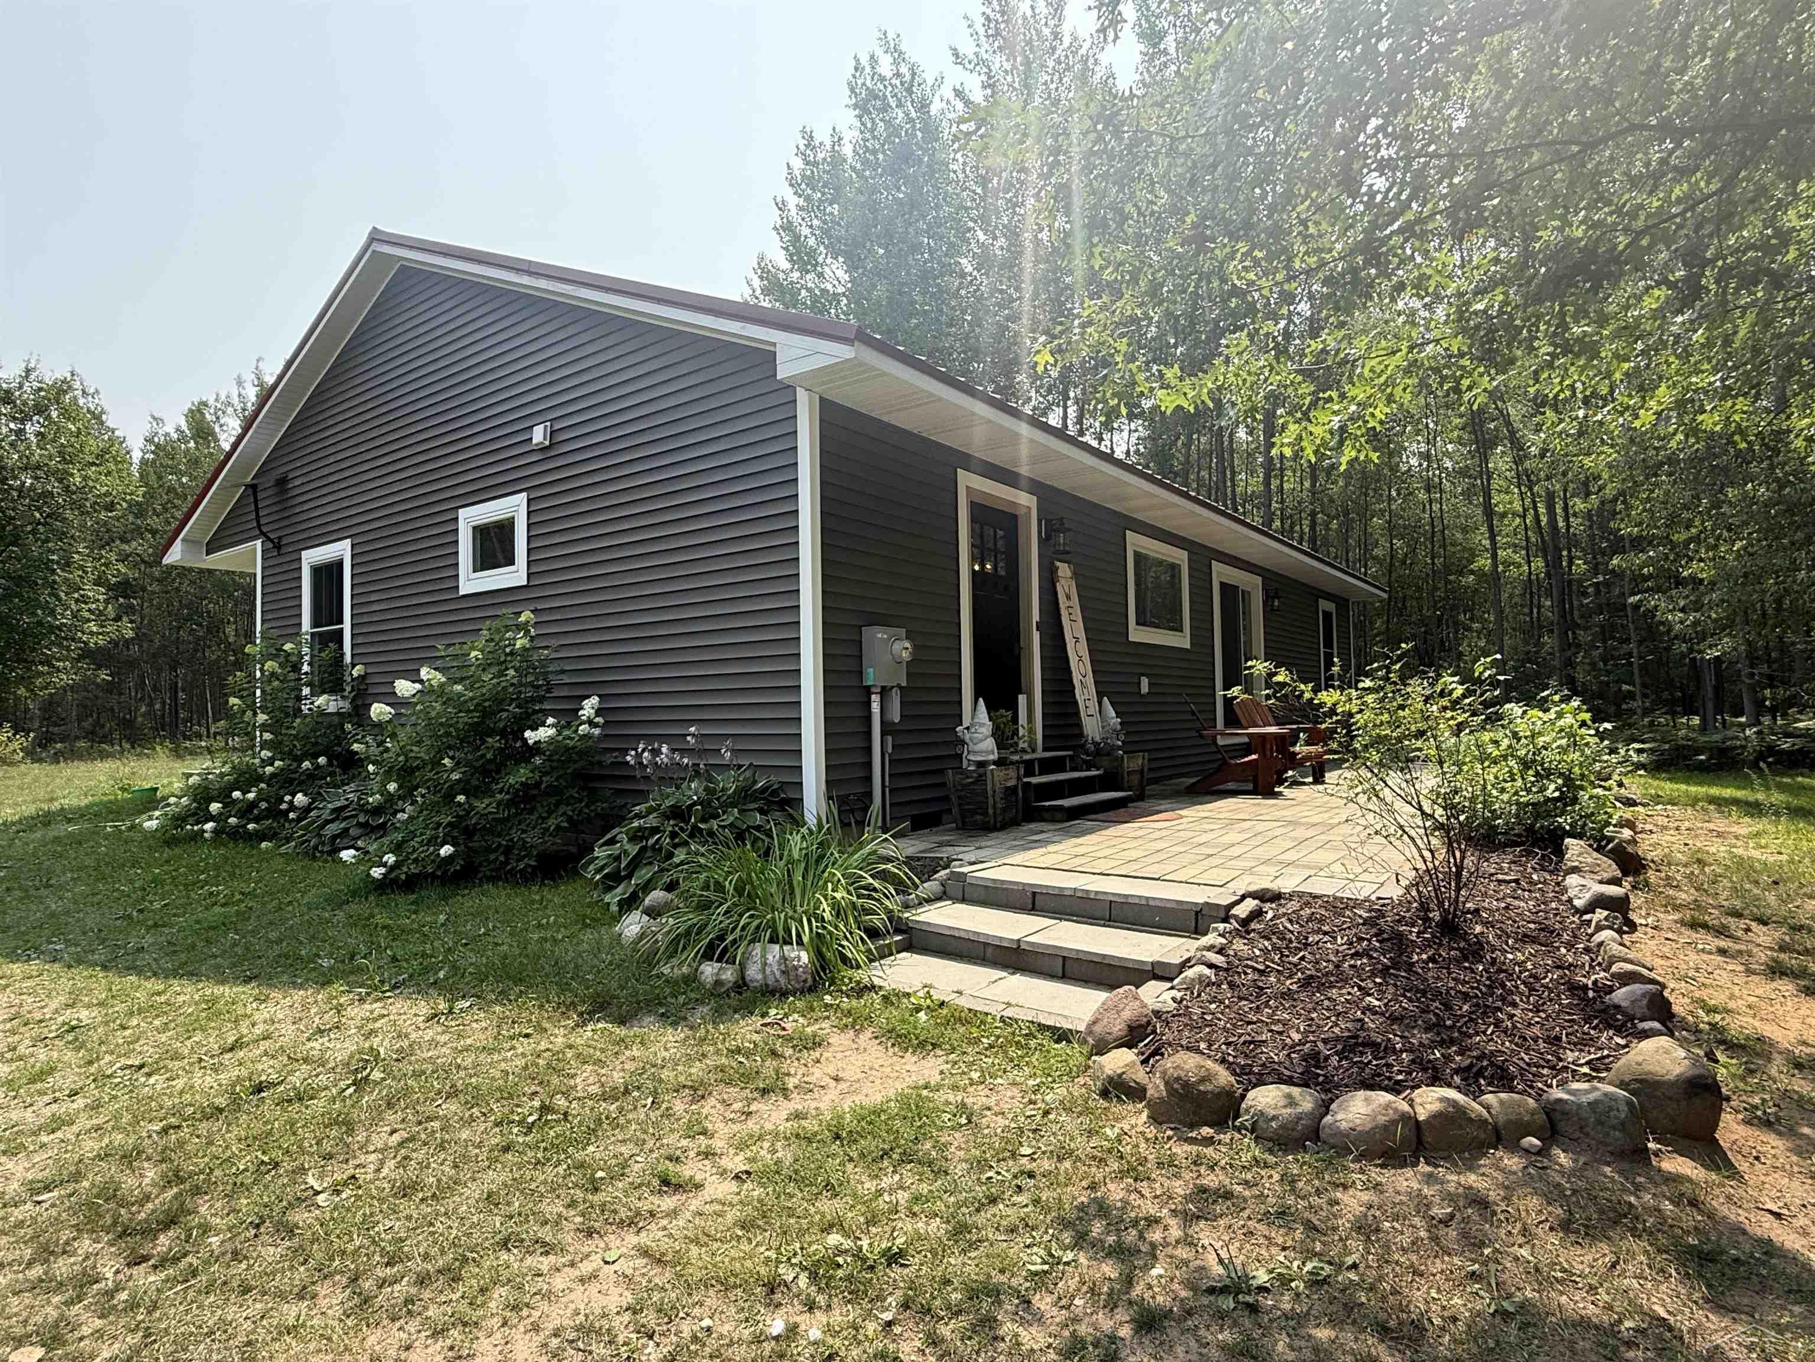
Set well back from the road on 16 mostly wooded acres, this 2017 ranch combines private country living with a practical single-level design. The 1,400-square-foot home offers three bedrooms and two full baths, including a primary suite with a tiled, low-threshold walk-in shower. The open living, dining and kitchen area features vaulted ceilings, LVP flooring, recessed lighting, a large island with seating, stainless-steel appliances, pantry storage and a freestanding wood stove for supplemental heat. Ceiling fans serve the living area and all three bedrooms. Additional features include LP forced-air heat, central air, private well and septic, vinyl siding, a metal roof, a covered porch and an uncovered paver-and-stone front stoop. The large pole barn provides a concrete floor, two overhead doors, a 100-amp breaker panel and a wood-fired heating unit. A hoop greenhouse and fenced outbuilding currently used as a chicken coop add gardening, storage and hobby potential. The irregular T-shaped parcel includes a long private driveway and is reported to offer two separate road-access points.
Interior
- High Ceilings
- Sump Pump
- Dishwasher
- Microwave
- Range/Oven
- Refrigerator
- Electric Water Heater
Exterior
- Porch
- Greenhouse
- Pole Barn
- Shed(s)
Parking
- 2 garage spaces
Systems
- Propane
- Forced Air
- Ceiling Fan(s)
- Central Air
- Private Well
- Septic Tank
Listing Courtesy of MiRealSource. Listing Office EXP Realty (888) 501-7085. For buyer's agent representation click here.
Listing information is provided for personal, non-commercial use and may not be used for any purpose other than identifying prospective properties consumers may be interested in purchasing. Information is refreshed from MiRealSource.